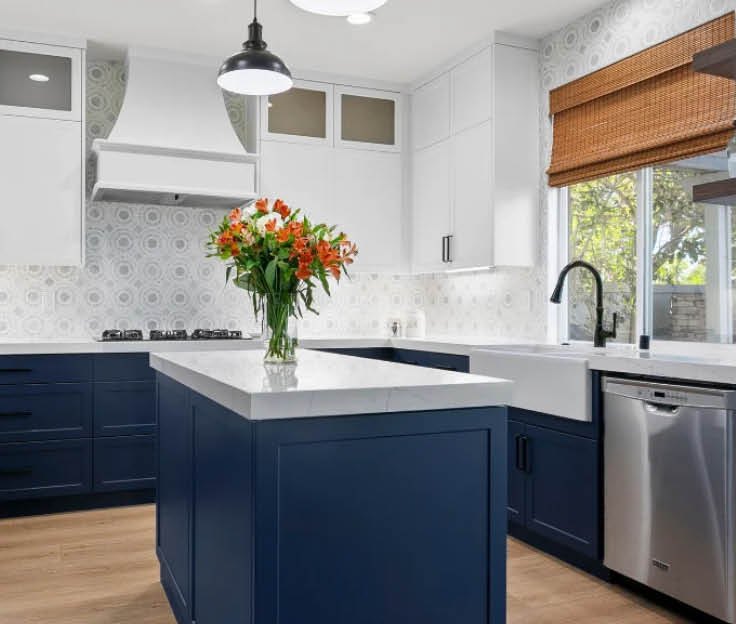
Everything worth knowing before you choose
The things we would talk you through at the kitchen table — door styles, countertops, layout, storage and hardware — so that when we do meet, you already know what you like and why.
 Chapter one
Reface or remodel?
The first decision, and the one that shapes every other.
This is the first fork in the road, and it decides most of what follows. A reface keeps your existing cabinet boxes exactly where they are and replaces everything you can see — doors, drawer fronts, hardware, and usually the countertop. A remodel replaces the cabinetry itself, which means the layout can change: an island added, a run moved, a wall opened up.
A reface is usually right when
- The cabinet boxes are sound — open a door and the carcass is solid, square and dry.
- The layout works. You are not fighting the kitchen, you just dislike looking at it.
- You want it done quickly and with the least disruption. Your cabinets never leave the room.
- The budget matters, and you would rather spend it on a better countertop than on new boxes.
A remodel is usually right when
- The boxes are failing — water damage under the sink, sagging shelves, particleboard swelling at the edges.
- The layout is the problem: no bench space beside the range, a fridge you cannot open fully, nowhere to stand.
- You want an island, a peninsula, or the kitchen opened to the living space.
- You are moving plumbing or electrical anyway, so the cabinetry is coming out regardless.
If you are unsure which you need, that is genuinely fine — it is the first thing we check on site, and it takes about two minutes with a flashlight.
 Chapter two
Door styles: 16 ways to change everything
The single choice that moves the room furthest.
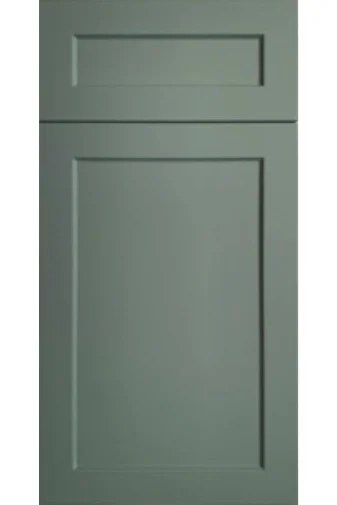
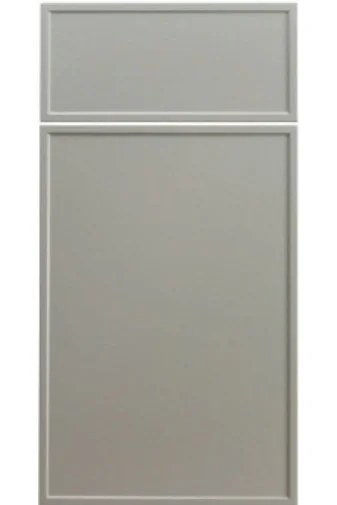
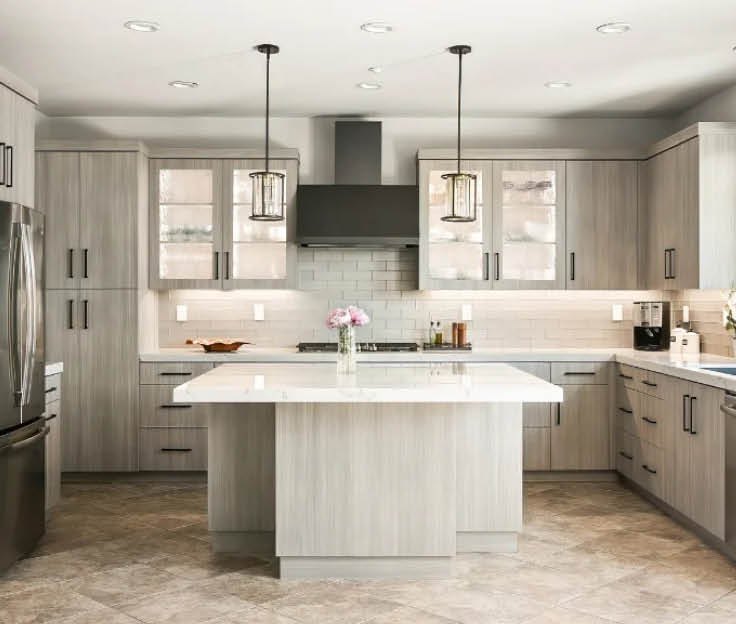
The door is the kitchen. It is most of what you see, all of what you touch, and the single decision that moves the room furthest. We make 16 door styles in 57 colors and finishes, grouped into three families.
The three families
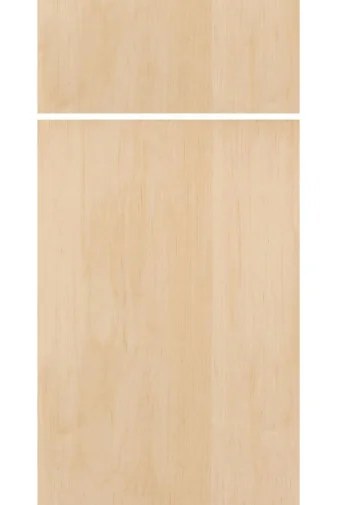
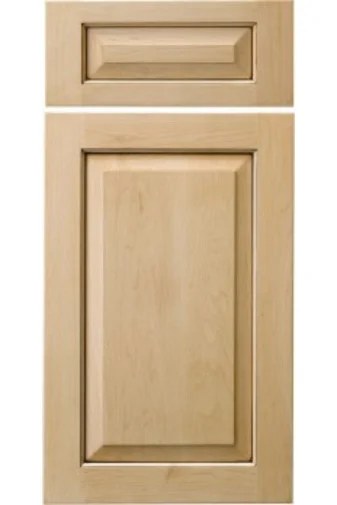
Six that people choose most

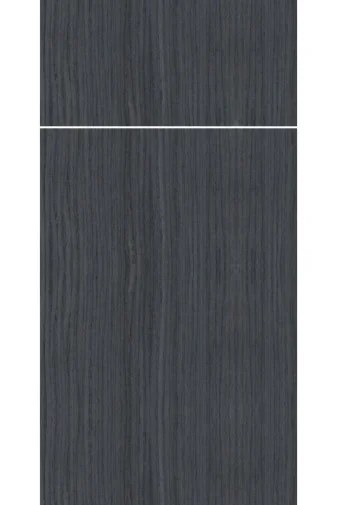

Choosing between them
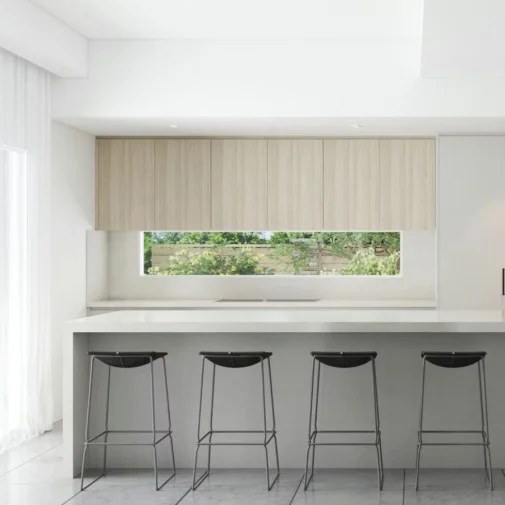
- Small or dark kitchen? Lighter colors and flatter doors give back the most — there is less shadow to eat the light.
- Busy household? A satin or matte painted finish hides fingerprints far better than high gloss.
- Older home? A framed door (shaker, or a traditional raised panel) sits more comfortably with existing trim and moldings.
- Want warmth without wood grain? Look at the mid-tone painted colors before you look at stains.
 Chapter three
Countertops, honestly compared
Four materials, and what actually separates them.
The countertop is the second-biggest visual decision and the one you actually live on. All four of the materials we fit will outlast the kitchen; they differ in how they look, how they behave, and how much attention they want.
The four materials



What actually decides it
- Do you want every slab identical, or every slab unique? Engineered surfaces are consistent; natural stone is not, and that is the point of it.
- Quartz never needs sealing. Granite and quartzite do, occasionally.
- Hot pans: porcelain and granite shrug them off. Quartz does not love direct heat — use a trivet.
- Ask to see the actual slab before it is cut. A 3-inch sample cannot show you veining that runs a whole island.
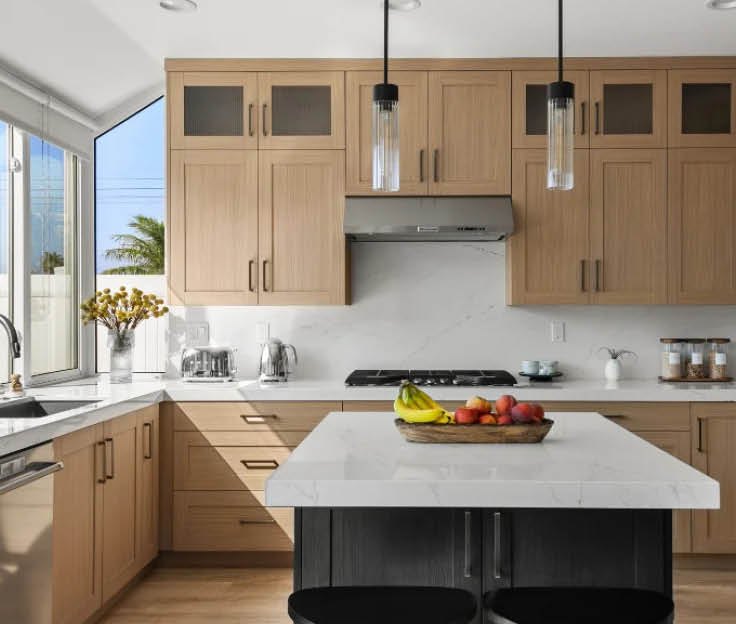
Edge profile and overhang matter more than people expect. A square edge reads modern, a soft eased edge reads friendlier, and a 12-inch overhang turns an island into somewhere people sit.
 Chapter four
Layout, and the triangle that still matters
Where things go, and the measurements worth knowing.
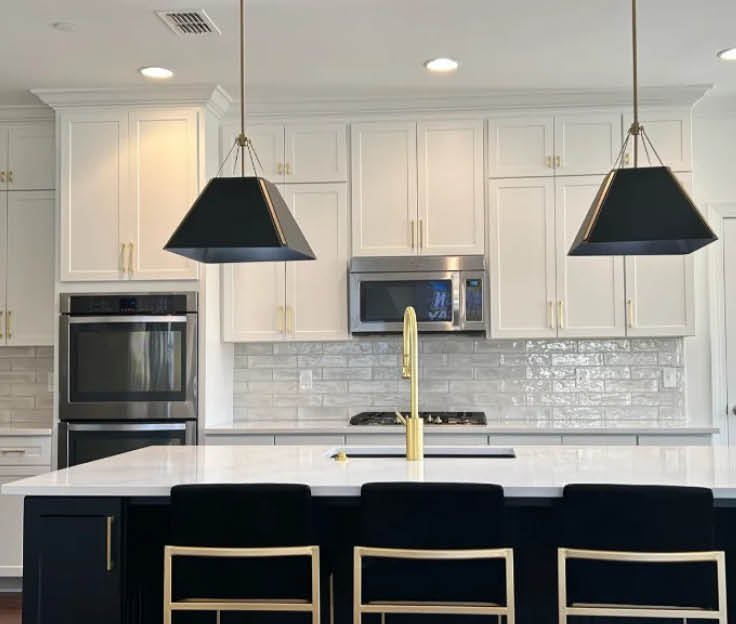
Sink, range, refrigerator. Walk between those three enough times and you learn whether a kitchen was designed or just filled. The classic advice is that they should form a triangle you can move around without crossing your own path — and while open-plan kitchens have stretched the rule, they have not repealed it.
The shapes we work in
The measurements worth knowing
- Walkways: 42 inches between opposing runs if one person cooks, 48 if two do.
- Landing space: leave at least 15 inches of counter beside the refrigerator and both sides of the range. This is the single most common thing missing from a kitchen people dislike.
- Island seating: allow 24 inches of width per stool, and 12 inches of knee depth under the overhang.
- Dishwasher: it wants to be within a step of the sink, and its door must clear the corner cabinet.
 Chapter five
Storage: drawers beat doors
The part nobody regrets over-specifying.
If you change one habit from this guide, make it this: put drawers where you were going to put base cabinets. A drawer brings its contents to you; a base cabinet asks you to kneel on the floor and reach into the dark. Deep drawers hold pots better than any shelf, and you can see all of it at once.
What we fit, and why
- Soft-close runners and hinges on everything, from Blum — they are the part of a kitchen you operate ten times a day.
- Pull-outs beside the range for oil, salt and the things you reach for mid-cook.
- Corner solutions, because the corner cabinet is where kitchens go to lose things.
- Drawer inserts sized to what you own, not to a catalogue — bring a photo of your drawer at its worst.
Storage is the one thing nobody regrets over-specifying, and the one thing people most often wish they had thought about before the cabinets were made.
 Chapter six
Hardware: the jewelry
Small money, large character.
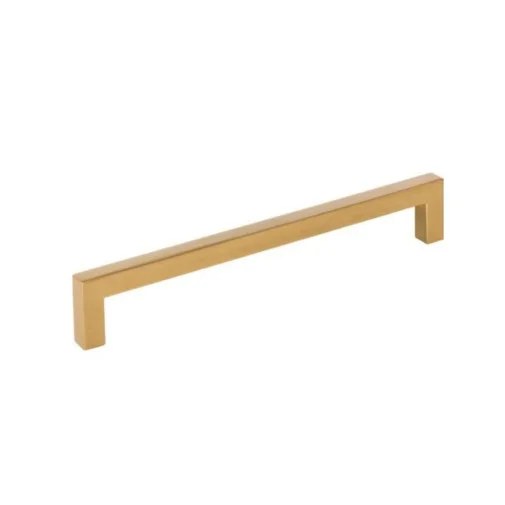
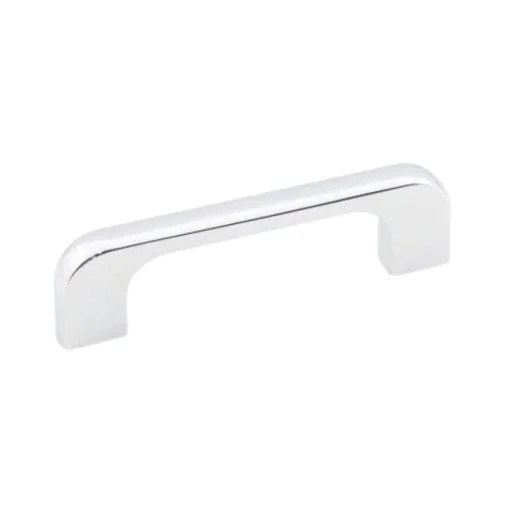
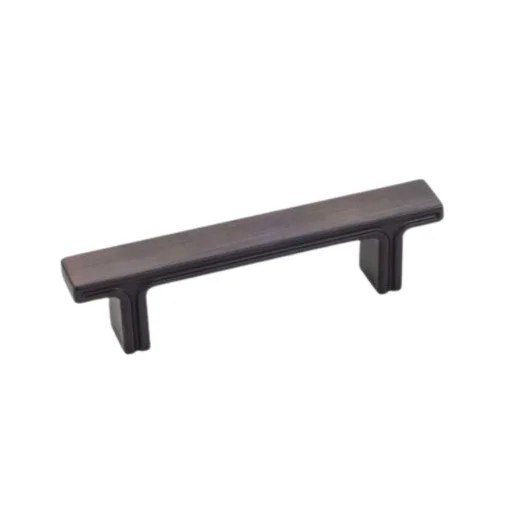
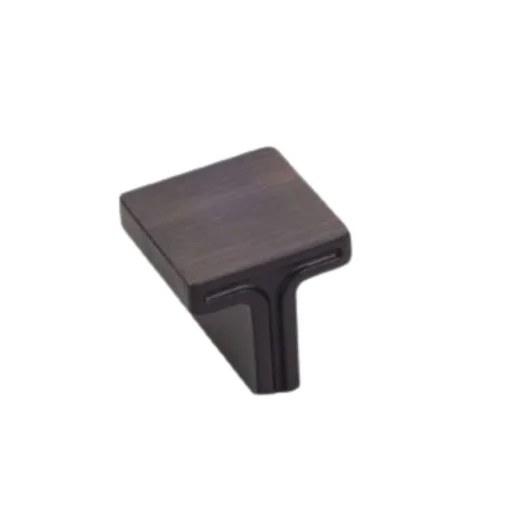
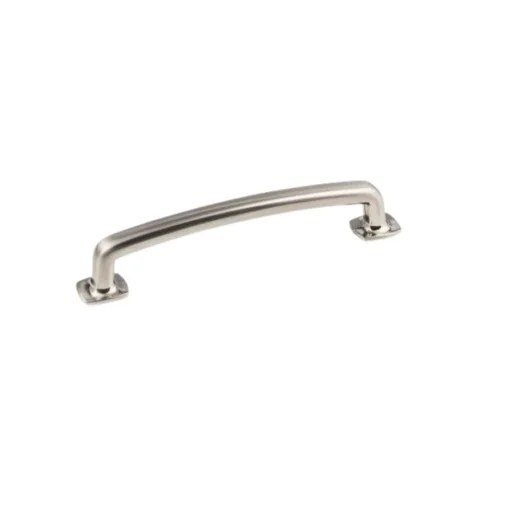
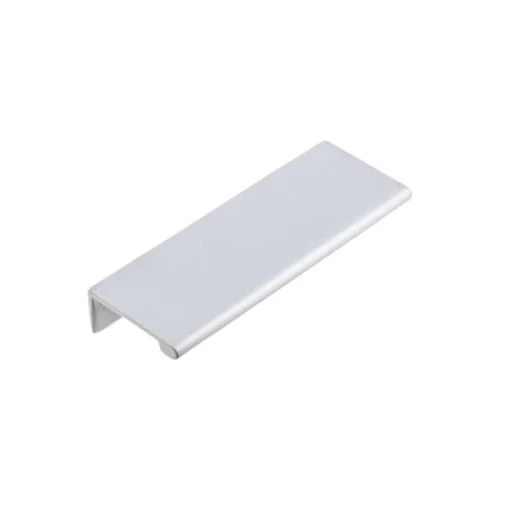
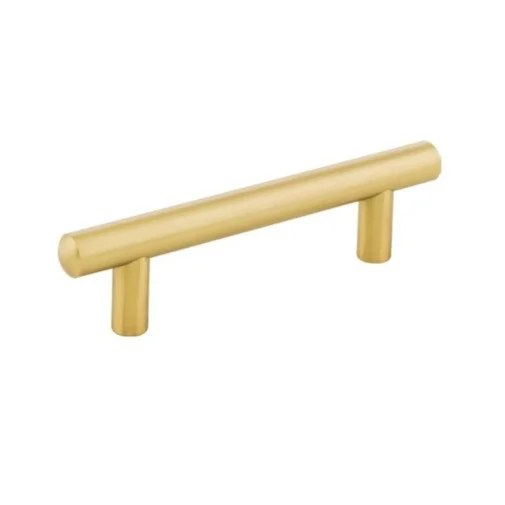
Handles are a small part of the budget and a large part of the character. We carry 10 styles, and you can also go without them entirely — an integrated finger pull along the top edge, which is what gives contemporary kitchens their unbroken look.
A few of the range
Getting it right
- Pick the door first, then the handle. It never works the other way round.
- Bar pulls on drawers, knobs on doors is a reliable combination — but one finish throughout.
- Match the handle finish to the faucet before you match it to anything else. They are the two metals you see together.
- Longer pulls on wide drawers. A 4-inch handle on a 36-inch drawer looks like an afterthought, and pulls unevenly.
 Chapter seven
The questions we get asked most
Straight answers to what people ask us most.
A reface is usually a few days, and your cabinets stay in place the whole time. A full remodel takes longer because the cabinetry is made to your measurements first — most kitchens are finished in a few weeks from the day the install starts.
Ready to see it in your own kitchen?
Upload one photo and see your kitchen with the doors, color and countertop you have just been reading about — then book a free consultation if you like it.
Educational information only — every kitchen is different. The products, measurements and price are confirmed at a free EatGatherLove design consultation.